Food Futures
Schweiz
Veröffentlicht am 13. Juli 2026
HEAD MAIA Department of Interior Architecture
Teilnahme am Swiss Arc Award 2026
Projektdaten
Basisdaten
Projekttyp
Entwurfsstudio/Forschungsgruppe
Projektkategorie
Gebäudeart
Fertigstellung
06.2026
Beschreibung
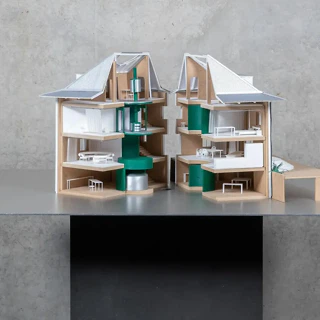
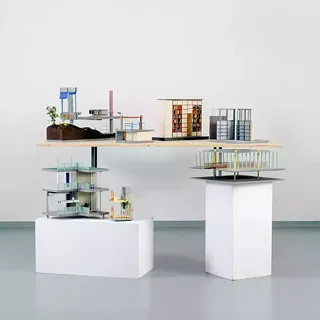
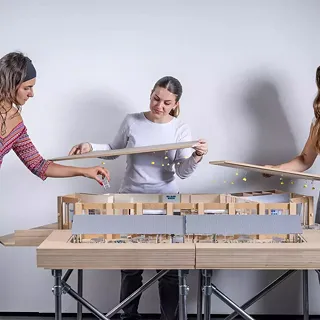
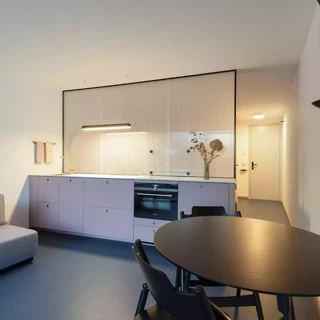







The project Food Futures was carried out during the spring semester 2026 at HEAD – Genève, Département Architecture d'Intérieur, under the direction of Javier Fernández Contreras. The studio was led by Cécile-Diama Samb and Michael Piderit, with David Viladomiu Ceballos as assistant. The following students participated: Artaria Vittoria, Maeva Chavannes, Sarah De Laffitte, Sasha Horak de Kalbermatten, Zoé Leresche, Agnès Nicaise, Damien Bourgeois, Caroline Favre, Camille Frey, Vega Magaldi, Fabien Millieret, Esther Rivas, Martin Annen, Giona Baumann, Hippolyte Giraud, Manon Lebon, Missilia Mendy and Nina Wallimann.
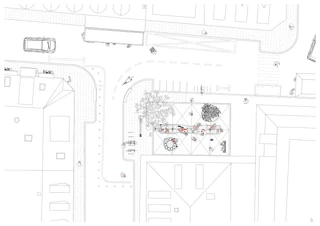
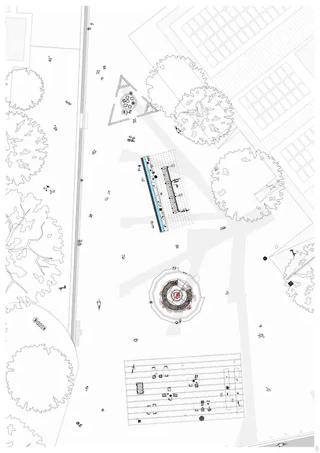
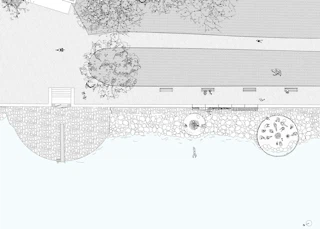
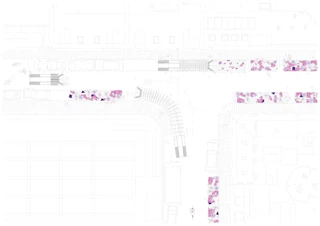
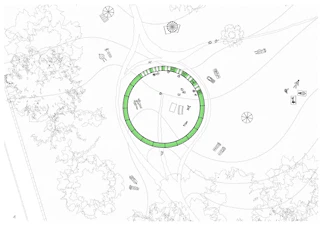
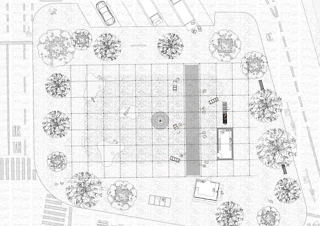
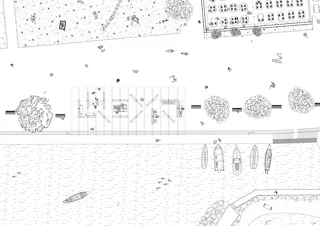
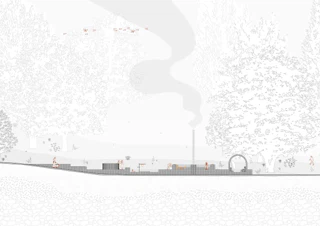
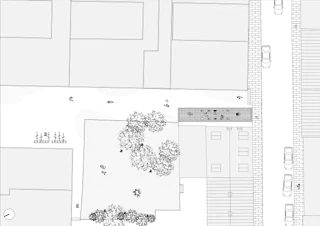
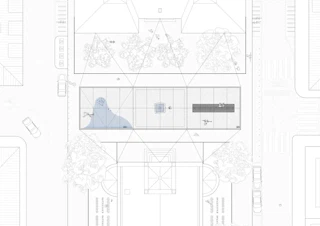
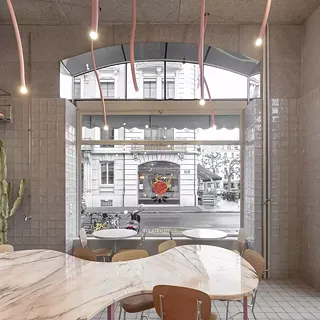
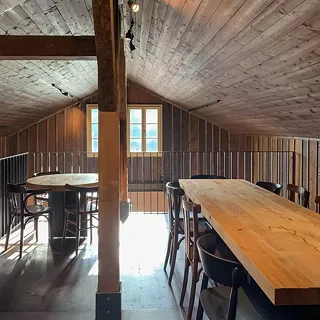
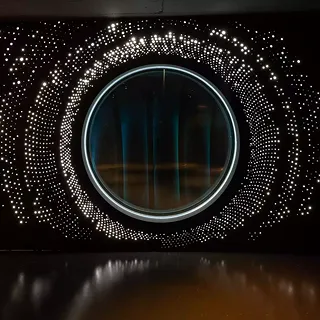
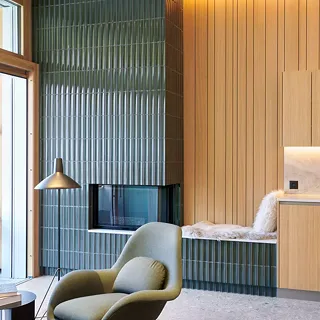
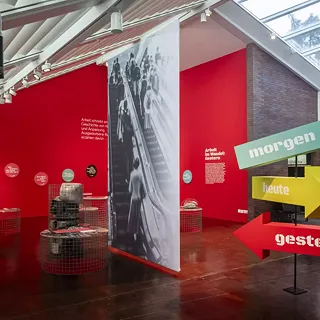










Food Futures explores how public space in Geneva's Pâquis neighbourhood can reconnect citizens with food systems. Through collective infrastructures, students proposed new relationships between urban life, food, and sustainability.
For centuries, food systems played a central role in shaping urban public life. Communal ovens, markets, thermopolia, and community gardens were essential components of the city, providing spaces where citizens could engage with the full cycle of food production, transformation, distribution, and consumption. Globalization has since weakened this relationship, making contemporary food systems increasingly dependent on distant agricultural regions and industrialized production methods. As a result, consumers have become disconnected from the labour, knowledge, and resources required to sustain this fundamental human need.
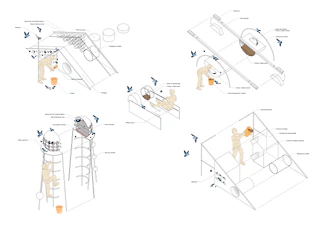

Today, public space offers an opportunity to reconnect urban life with these processes by making food systems visible once again and fostering a collective vision for more resilient food futures. To do so, students considered how traditional and ancestral food-processing methods and architectural knowledge might inform new responses to contemporary urban challenges.
Through a network of public infrastructures in Geneva’s Pâquis neighbourhood, students explored new relationships between city dwellers and food. The goal was not to bring all food production back into the city, but rather to create spaces where food-related processes become visible, shared, and integrated into everyday urban life.
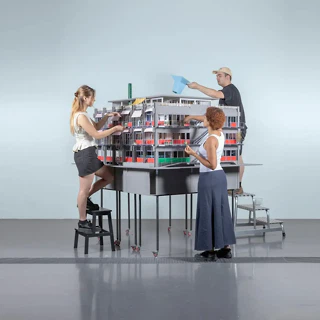
These infrastructures act as social condensers, supporting local communities while increasing awareness of food systems and their transformations. Through collective experimentation, the semester’s projects proposed resilient civic spaces that reimagine public space as a productive, sustainable, and edible ecosystem. Together, they offer new models for possible food futures at a hyperlocal scale.
The project by the HEAD MAIA Department of Interior Architecture was submitted in the Next Generation category of the Swiss Arc Award 2025 and published by Nina Farhumand.