

It's About Space!
Schweiz
Veröffentlicht am 10. Juli 2026
EPFL ENAC-DO
Teilnahme am Swiss Arc Award 2026
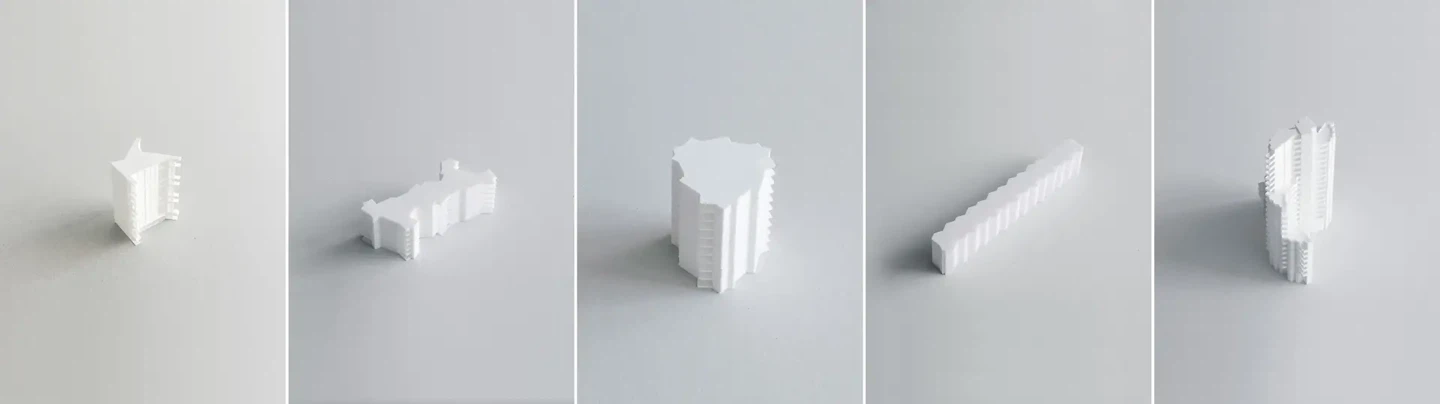
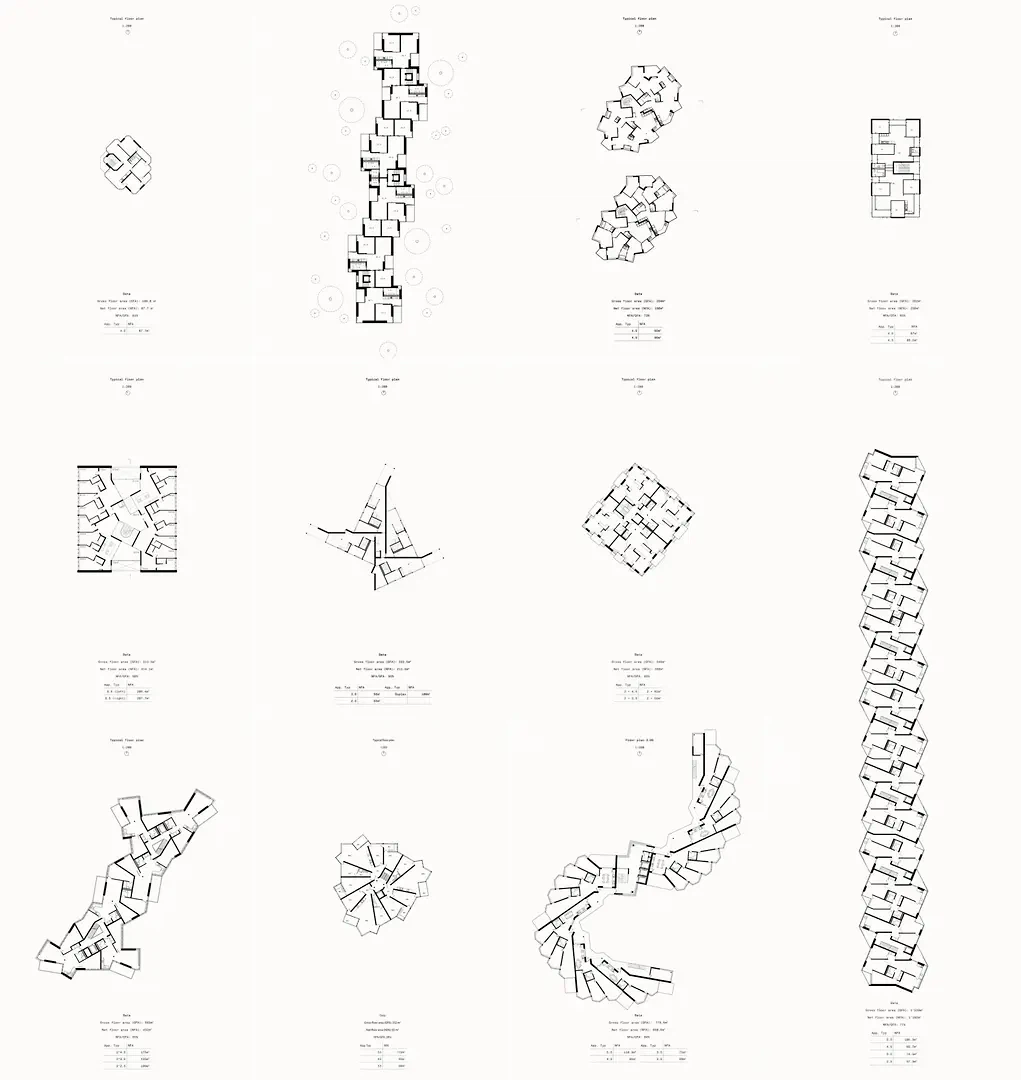



Projektdaten
Basisdaten
Projekttyp
Entwurfsstudio/Forschungsgruppe
Projektkategorie
Gebäudeart
Fertigstellung
06.2026
Beschreibung
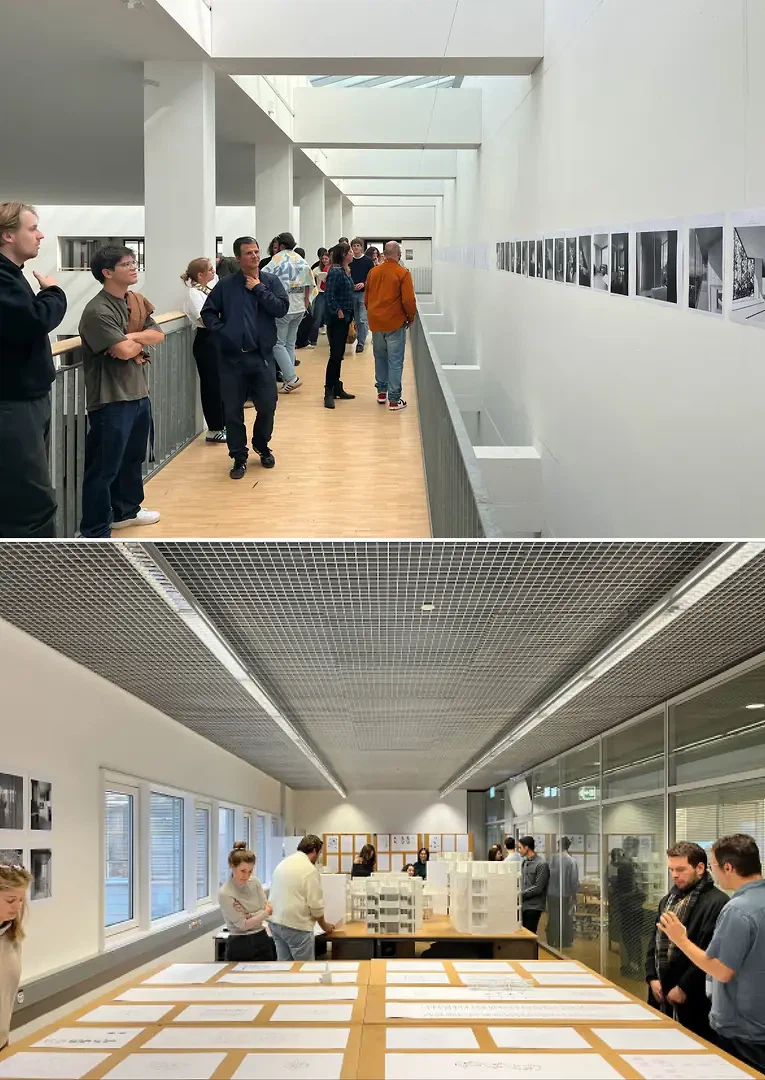
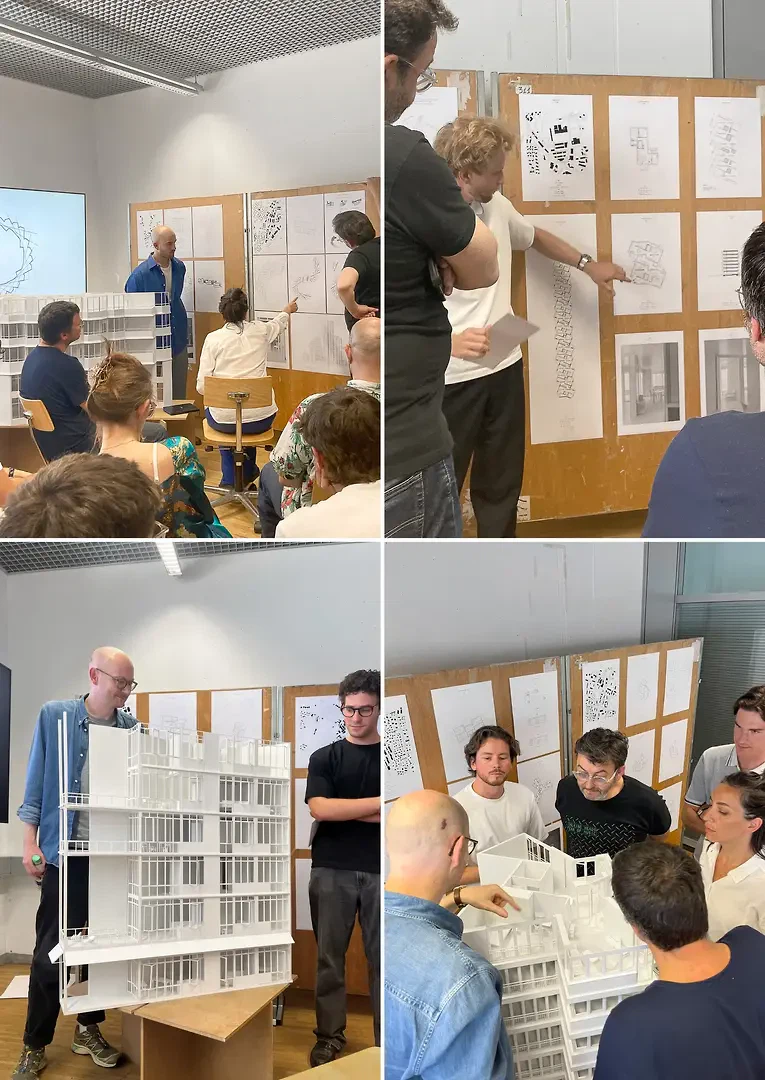
The studio It’s About Space! was conducted during the academic year 2025/26 within the Bachelor’s and Master’s programmes at EPFL ENAC under the direction of guest professors Christian Scheidegger and Jürg Keller, assisted by Damian Cortés. The participating students were Erin Inès Boissonnard, Mayli Anaïs Louise Bourgne, De Pourtalès De Talleyrand-Préville, Stella Guicciardi, Lesia Mykoliuk, Malia Prior, Malcom Sandoz, Tatiana Goundiaeva, Antoine Bruno Clément Gressier, Johanna Laura Illgen, René Lay Da Silva Gentil, Lucas Gustav Patrice Jacques, Miguel Marcel Navarro Uriarte, Thomas Ezequiel Bernardo Riegert, Dimitri Victor Roulet, Jan Ruiz Vouillamoz, Matteo Xavier Schürmann, Agatha Beatriz Marie Segard, Matthieu Joseph Sistek, Martina Diletta Pia Alloro, Lara Azevedo, Arthur Favre, Valérie Gallegos Farfan, Stéphane Alain Hadorn, Nicolas Jean-Pierre Hählen, Noémie Peterschmitt, Alessandro Pileri, Arnaud Pitteloud, Helori Saout, Baptiste Victor Ansselin, Hadrien Pierre François Arlaud, Megan Carruzzo, Jules Lucas Aldebert Coupin, Boris Cédric Haefeli, Denis Roman, Tomás Eugenio Sandoval, Maxime Thorez, Pierre Vann, Pierre Jan Verhellen and Sébastien Wegmüller.
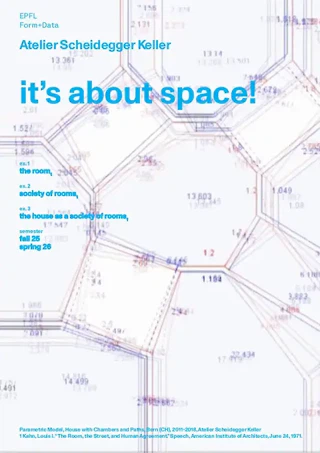
It’s About Space!
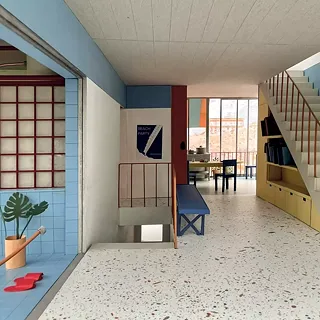
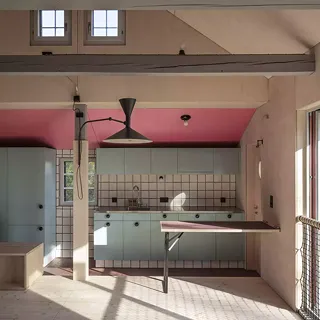
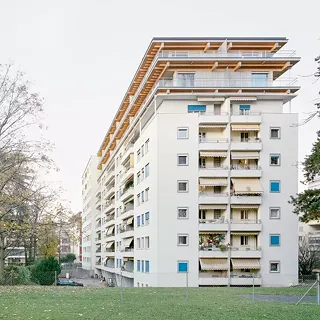
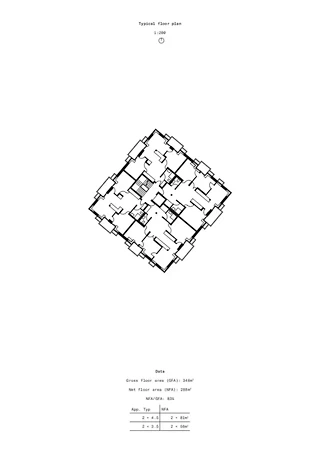
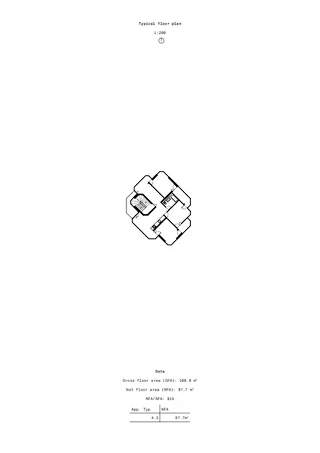
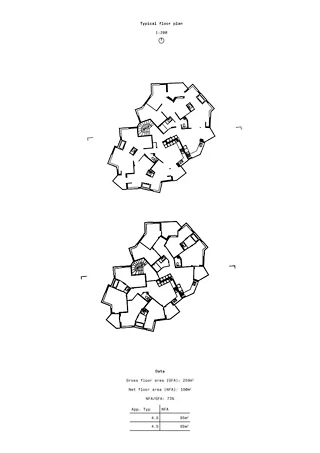
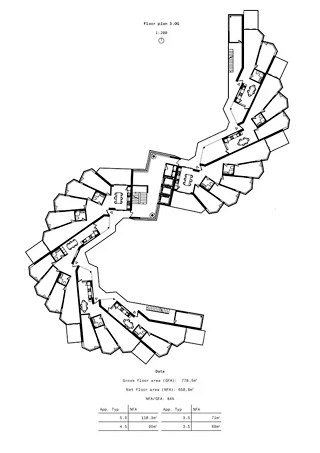
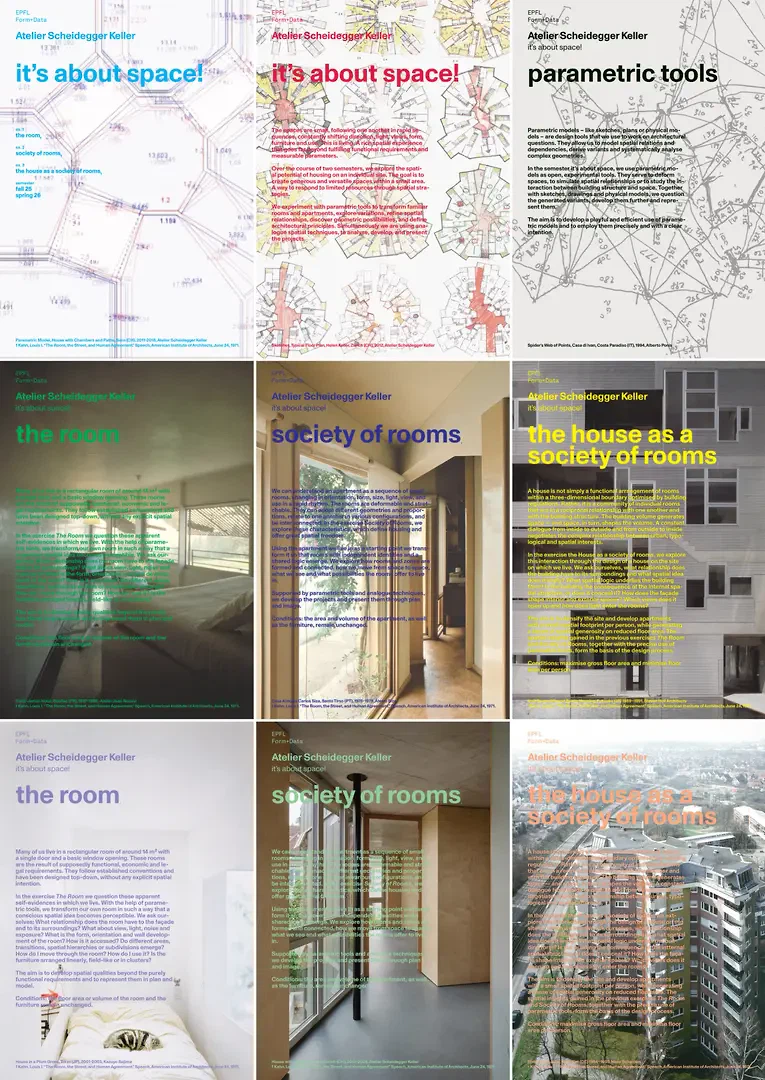
Reducing living area per person is one of the most effective strategies for conserving resources and supporting the densification of villages and cities. The challenge is therefore not simply to reduce floor area, but to create generous spaces within a limited footprint. Over the course of two semesters, the studio It's About Space! investigates this question through three design exercises at increasing scales: the room, the apartment and the house.
Exercises


1. The room
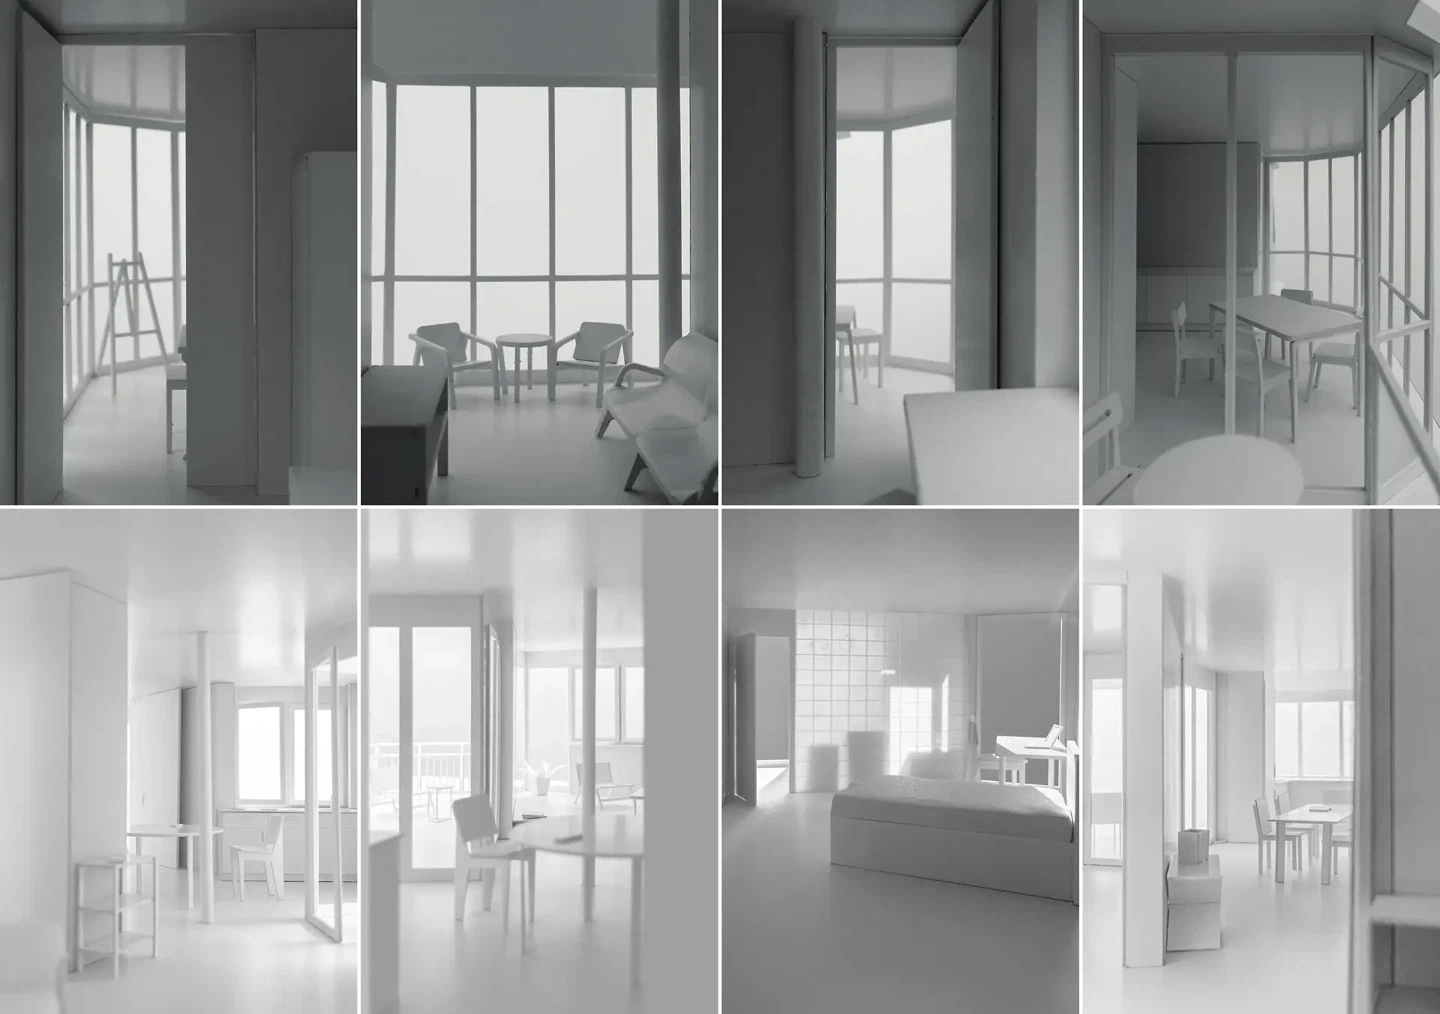
Students transform the room they live in without changing its size or furniture, investigating how the interplay of geometry, light, orientation, movement and use can create spatial generosity.
2. Society of Rooms
Students rethink their apartment as a society of rooms, investigating how relationships between spaces can create spatial generosity and enrich living within a limited floor area.
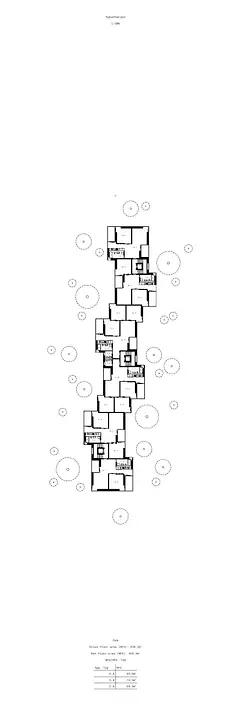
3. The House as a Society of Rooms
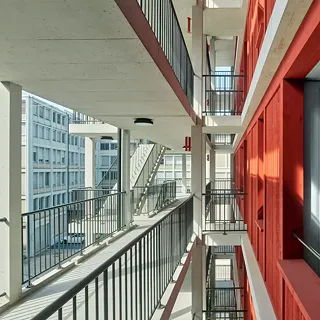
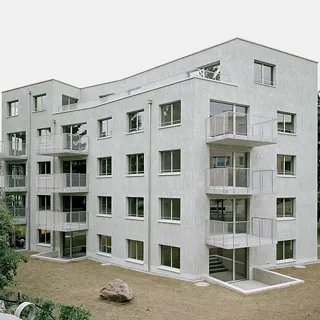
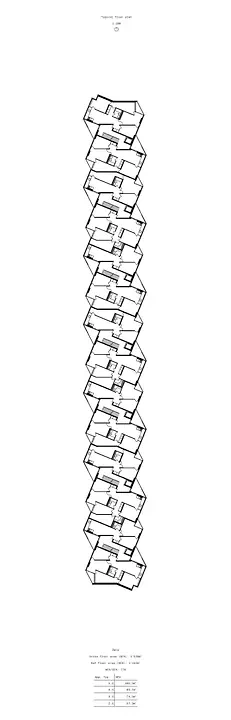
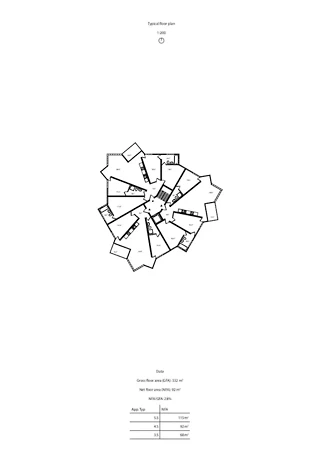
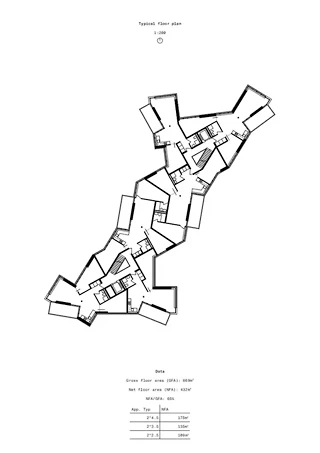
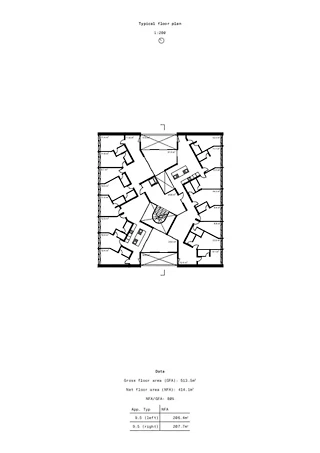
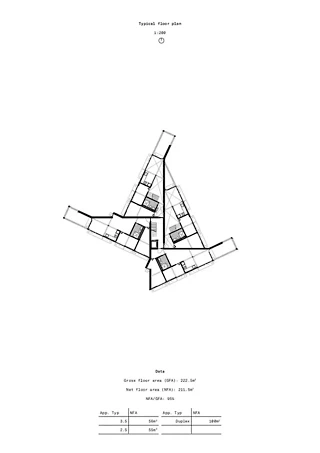
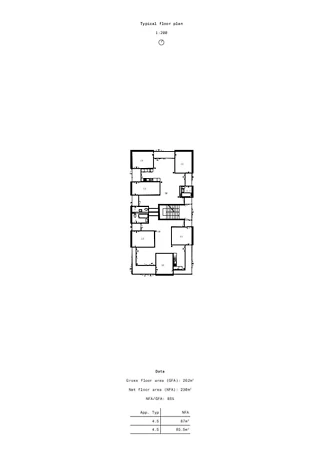
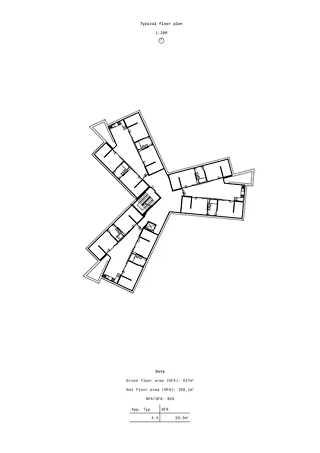
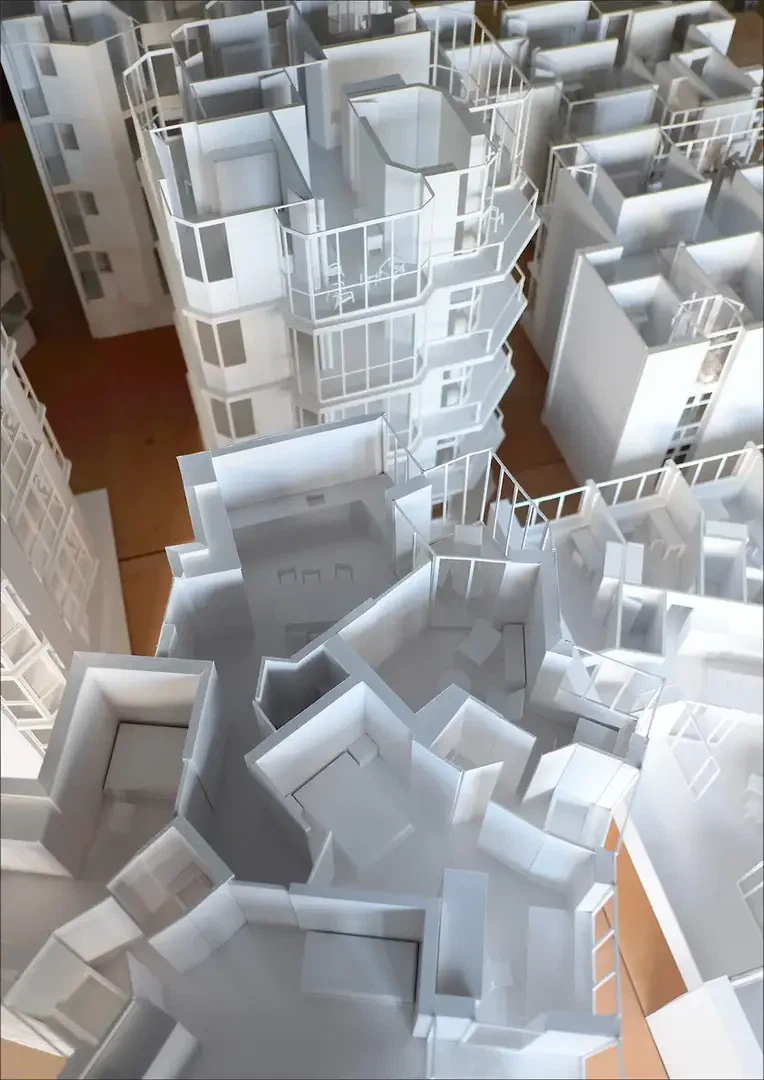
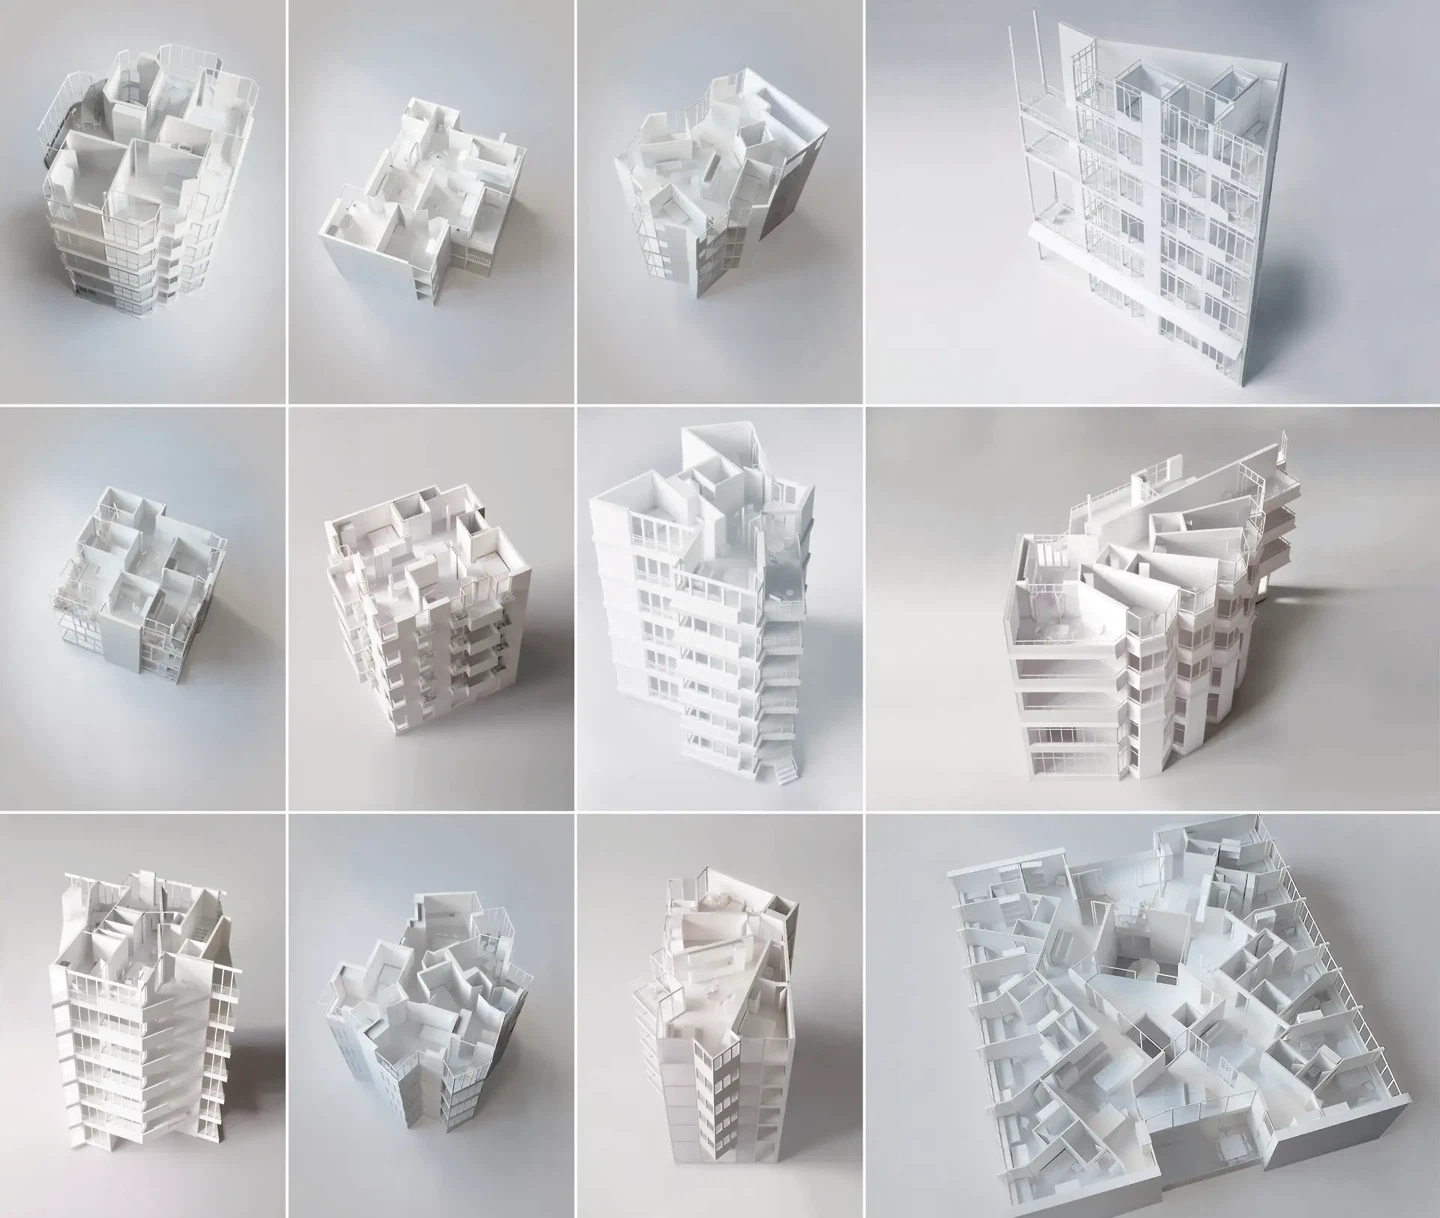
Students transfer the principles developed in the previous exercises to the scale of the house, exploring the relationship between rooms, structure, circulation, façade and context.
Parametric Tools


In addition to analogue design tools, parametric models are also used throughout the design process. They enable a high degree of precision, which is particularly important in small apartments and when working with complex geometries. At the same time, they require a clear understanding and definition of the geometric principles underlying spatial formation in order to generate and test variations.
Architectural Findings
The two semesters revealed that spatial density, specificity and ambiguity are key qualities of the generous small apartment. Below is a selection of spatial strategies that emerged from the student’s projects, mostly used in combination.
Rhythm
Spatial generosity emerges through a dense rhythm of small rooms, constantly changing in size, proportion, orientation, light, views and use.
Spatial Connection
Openings connect rooms, uses and inhabitants, expanding the possibilities for dwelling.
Fragmentation
The typical functional units of the apartment are fragmented and reorganised, enabling overlapping uses.
Multiple Uses
Spaces accommodate multiple uses rather than a single function.
Specific Rooms
Specific rooms reduce flexibility in furnishing while creating distinct places for dwelling.
Permeability
Reducing walls to the minimum required for furnishing creates a high degree of spatial permeability.
Non-Orthogonal Geometry
Non-orthogonal geometries allow precise modelling of space. Spaces expand where necessary and contract where possible.
Orthogonal Geometry
A minimal amount of orthogonal geometry is sufficient for efficient furnishing, allowing geometric freedom.
Overlapping Spatial Orders
Multiple spatial orders overlap and become simultaneously effective, creating spaces with multiple perceptions and uses.
Inside–Outside
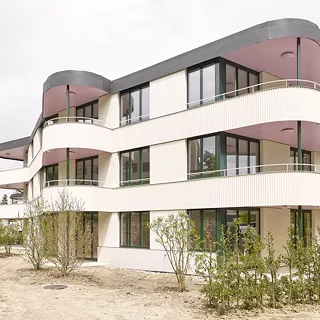
The façade no longer encloses the building but interweaves inside and outside, opens up space and creates multiple orientations.
Pushing the Limits
The spatial limits of the small apartment are pushed to create spatial generosity within a restricted area.
The project by the EPFL ENAC Studio It’s About Space! was submitted for the Swiss Arc Award 2026 in the Next Generation category and published by Nina Farhumand.